Now available:
More possibilities with
a 75 mm measuring distance
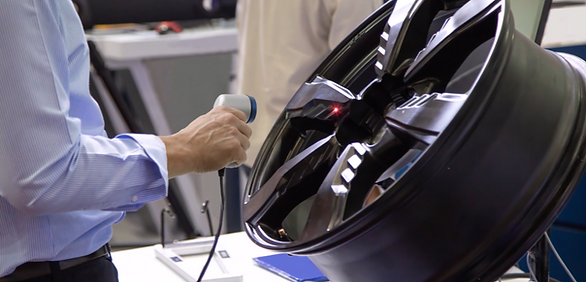
Our PaintChecker Mobile and Cube systems are now also available with the new 75 mm optics.
The increased measuring distance provides greater flexibility for challenging component geometries and
opens up new possibilities for non-contact coating thickness measurement – manually, stationary, or robot-assisted.

𝗠𝗢𝗥𝗘 𝗗𝗜𝗦𝗧𝗔𝗡𝗖𝗘. 𝗠𝗢𝗥𝗘 𝗣𝗢𝗦𝗦𝗜𝗕𝗜𝗧𝗜𝗘𝗦.
Introducing the new PaintChecker Mobile Gun-B and PaintChecker Industrial Cube-B—now with 75 mm optics.
The greater working distance creates more room and flexibility for non-contact coating thickness measurement:
🔹 𝗣𝗮𝗶𝗻𝘁𝗖𝗵𝗲𝗰𝗸𝗲𝗿 𝗠𝗼𝗯𝗶𝗹𝗲 𝗚𝘂𝗻-𝗕
More clearance for mobile measurements on sensitive, fresh, powdery or hot coatings.
🔹 𝗣𝗮𝗶𝗻𝘁𝗖𝗵𝗲𝗰𝗸𝗲𝗿 𝗜𝗻𝗱𝘂𝘀𝘁𝗿𝗶𝗮𝗹 𝗖𝘂𝗯𝗲-𝗕
More possibilities for fixed, fixture-based and robotic measurement setups.
More clearance for mobile checks. More possibilities for automated integration.
𝗧𝗵𝗲 𝗻𝗲𝘄 𝗣𝗮𝗶𝗻𝘁𝗖𝗵𝗲𝗰𝗸𝗲𝗿 𝗚𝘂𝗻-𝗕 𝗮𝗻𝗱 𝗖𝘂𝗯𝗲-𝗕 𝗮𝗿𝗲 𝗻𝗼𝘄 𝗮𝘃𝗮𝗶𝗹𝗮𝗯𝗹𝗲.

𝗠𝗢𝗥𝗘 𝗗𝗜𝗦𝗧𝗔𝗡𝗖𝗘. 𝗠𝗢𝗥𝗘 𝗔𝗣𝗣𝗟𝗜𝗖𝗔𝗧𝗜𝗢𝗡 𝗙𝗟𝗘𝗫𝗜𝗕𝗜𝗟𝗜𝗧𝗬. 💡
Meet the new PaintChecker Mobile Gun-B with 75 mm optics.
The greater working distance provides more clearance for mobile, non-contact coating thickness measurements on sensitive, fresh, powdery or hot coatings.
𝗬𝗼𝘂𝗿 𝗯𝗲𝗻𝗲𝗳𝗶𝘁𝘀:
🔹 Inspect uncured powder without disturbing the surface
🔹 See and align the measurement spot more easily
🔹 Identify deviations while adjustments are still possible
𝗞𝗲𝘆 𝘀𝗽𝗲𝗰𝗶𝗳𝗶𝗰𝗮𝘁𝗶𝗼𝗻𝘀:
75 mm working distance | ±10 mm distance tolerance | ±20° angle tolerance | Ø 5 mm measurement spot
𝗞𝗲𝗲𝗽 𝘁𝗵𝗲 𝘄𝗼𝗿𝗸𝗳𝗹𝗼𝘄. 𝗚𝗮𝗶𝗻 𝗺𝗼𝗿𝗲 𝗰𝗹𝗲𝗮𝗿𝗮𝗻𝗰𝗲.
The new PaintChecker Mobile Gun-B is now available.

𝗪𝗵𝗮𝘁 𝗰𝗼𝘂𝗹𝗱 𝗺𝗼𝗿𝗲 𝗱𝗶𝘀𝘁𝗮𝗻𝗰𝗲 𝗺𝗮𝗸𝗲 𝗽𝗼𝘀𝘀𝗶𝗯𝗹𝗲? 📈
Sometimes, a little extra distance can make a big difference.