

PROBLEM
The real problem isn't measuring coating thickness.
It's when you find the variation.
You find out the coating is wrong too late, after curing,
when correction is already expensive.

You find out after the oven, when it's too late to fix.
Contact and eddy-current gauges only read once the coating has cured, 30 minutes to hours after the part was sprayed. By then the powder, the energy, and the production time are already spent. Correction is no longer simple. It's rework.
One wrong setting runs through a whole batch.
A single drifting gun or a new powder pushes part after part out of tolerance, and nobody sees it until the trend shows up downstream. You don't discover one bad part. You discover everything that inherited the same mistake, after you've already paid to coat and bake all of it.


The places that matter most are the ones you can't measure.
Edges, curves, recesses, weld seams, undercuts, the exact spots where thickness varies and defects hide, are where contact gauges struggle or can't reach at all. A flat test panel beside the part never tells you the truth about the part itself.
The hidden cost of finding out too late
You don't find out the coating is wrong until the part is already out of the oven. Cured. Cooled. Done. And by then, the decision has already been made for you. Below is what it actually costs, in the words of the people living it every day
"We only knew after baking, and by then it was already too late."
"You can't touch fresh powder, so we were flying blind until final inspection."
"The complicated areas are exactly the ones we couldn't measure."
"Recoating an XXL part means sending a ton of steel through the entire line again."
"So we just sprayed extra, to be safe."
"One gun drifts out of adjustment and nobody can tell which one."
"Every audit, the paperwork got harder to defend."
"New staff had no way to know if their own work was any good."
SOLUTION
Measure earlier, control better
The value is not simply that PaintChecker measures without contact.
It gives you information while you can still act.

Move the measurement point forward
The traditional process:
SPRAY → CURE → MEASURE → ❌ FIND THE PROBLEM
By then, correction is no longer simple.
Instead of waiting for the coating to cure, PaintChecker lets you measure thickness directly after application.
A better process:
SPRAY → PAINTCHECKER ✓ → CORRECT → CURE
One simple change in the process gives you a much earlier chance to get the coating right.
Before the result becomes permanent.

Fix Thickness Problems While They Are Still Fixable.
Measure on soft powder and wet paint before curing and without contact.
So your team can detect thickness variation earlier, correct the process faster, and avoid discovering an expensive problem when the part comes out of the oven.
PaintChecker helps turn coating thickness measurement from a final inspection step into a tool for process control.
From checking what happened…
…to controlling what happens next.
Measure before cure, on critical areas
PaintChecker measures where it matters.

Measure before curing
Catch Thickness Variation Before It Becomes Rework.
PaintChecker measures freshly applied powder and wet coatings without touching the surface.
Your team can verify thickness immediately after application instead of waiting for the curing cycle to finish.
That creates faster feedback during:
* Line setup
* Colour changes
* New coating trials
* Spray-gun adjustment
* Robot programming
* Manual coating
* Process optimisation
* Production quality checks
When the process begins to drift, your team can respond sooner.
* Less guessing.
* Less waiting.
* More control over what enters the oven.

Measure critical area
The Most Important Measurement Point Is Rarely the Easiest One.
Measure Where Thickness Actually Varies
Flat test panels can be useful.
But real production parts have:
* Edges
* Curves
* Corners
* Recesses
* Creases
* Narrow surfaces
* Complex geometries
And these are often exactly where coating thickness becomes difficult to control.
Because PaintChecker measures without contact, your team can inspect sensitive uncured coatings and critical areas where conventional contact gauges may be difficult to use.
Measure the real component.
Not only the convenient place where a gauge happens to fit.
Identify thin spots, excessive build-up and local thickness variation where coating performance is actually at risk.
PaintChecker products
Contactless measurement of uncured powder, wet paint, and cured coatings.
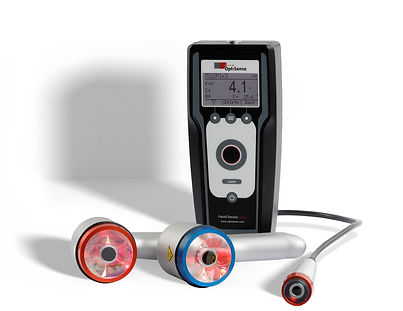
PaintChecker Mobile
Flexible, contactless measurement for process engineers, quality teams and paint shop personnel.
Ideal for:
* Process optimisation
* Troubleshooting
* Line setup
* Manual quality checks
* New product introduction
* Critical-area measurement

PaintChecker Industrial
Automated coating thickness measurement for production systems, robotic cells and inline applications.
Designed for manufacturers that want continuous process visibility and automated quality control.
Ideal for:
* Automated inspection
* Robotic measurement
Inline monitoring
* Process documentation
* High-volume production
* Smart manufacturing systems


CASE STUDY
Proven in production
What actually happened on the floor
Powder coating XXL part — "Coating thickness measurements with PaintChecker save more than 1000 EUR per scrap part."

Battery cell insulation — Due to the tiny, point-shaped measuring spot, even the smallest components can be precisely measured.

High-speed automotive parts — 100% inline measurement at 150 parts a minute.

Rail vehicle coating — the early process control thanks to the non-contact layer thickness measurement is extremely valuable because the measurement results can be evaluated and assessed very early

High-mix powder coating — Rework? That is a thing of the past.

R&D lab — Leatherette: Precise testing of clear coat on plastic film

Wet paint on chrome — “ Checking the coating thickness distribution in the wet state while programming the line, significantly increases the quality".

See it in your own part
Stop paying for rework after the oven.
Find out what it's costing you, before the oven decides.
Test PaintChecker on your own parts and powder, your own conditions.
A feasibility test on your production reality.
We respond to you individually. Your information is kept confidential.
